
4546 Niagara LaneBloomfield Charter Township, MI 48301
Mortgage Calculator
Monthly Payment (Est.)
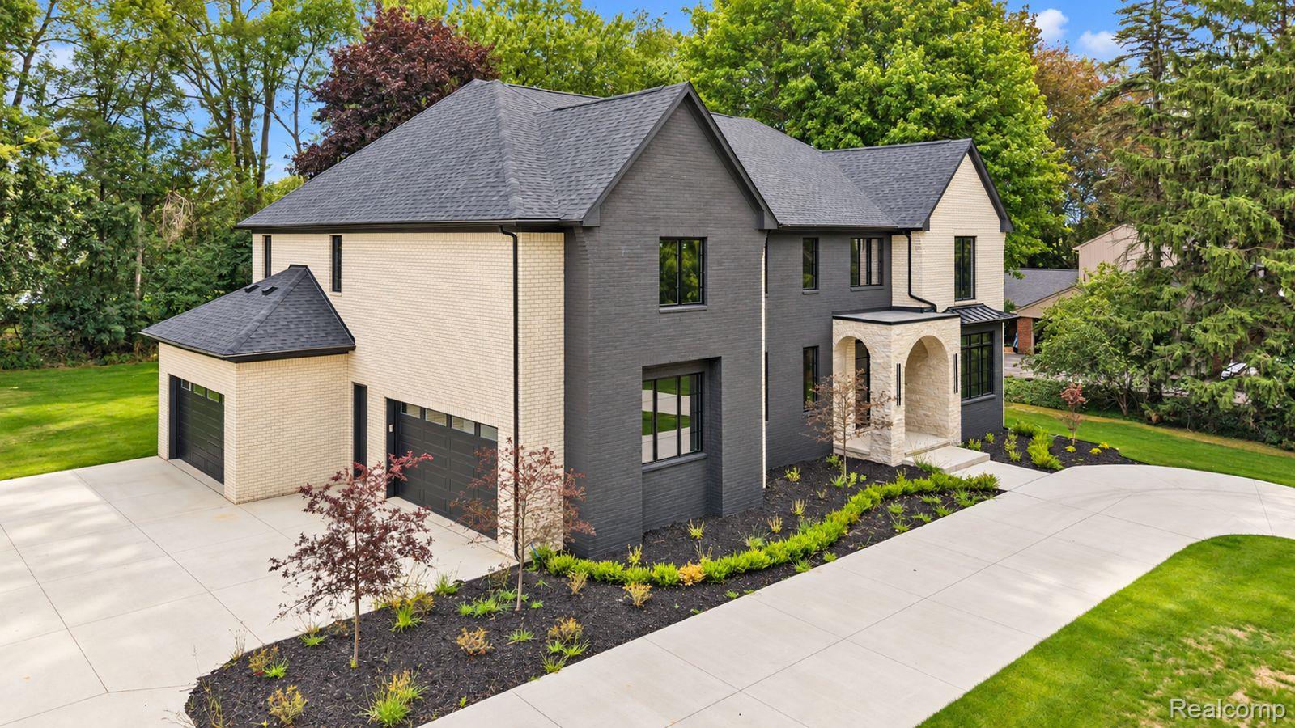
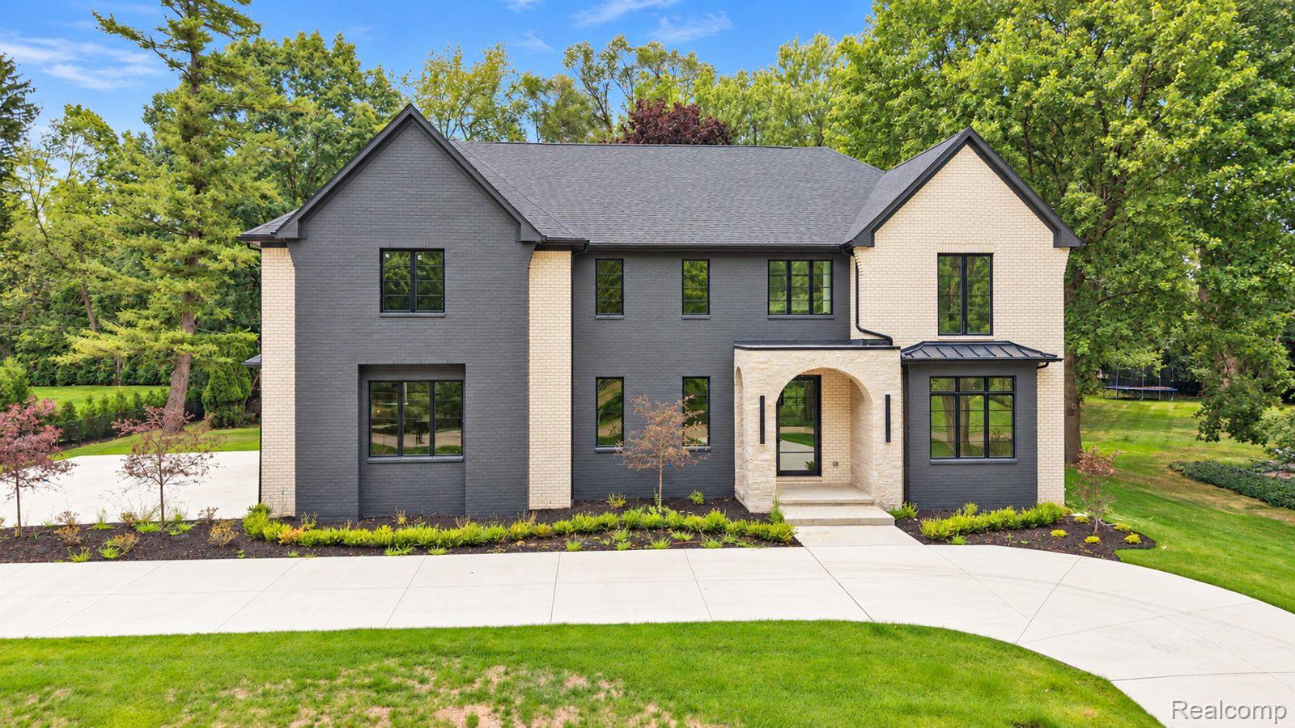
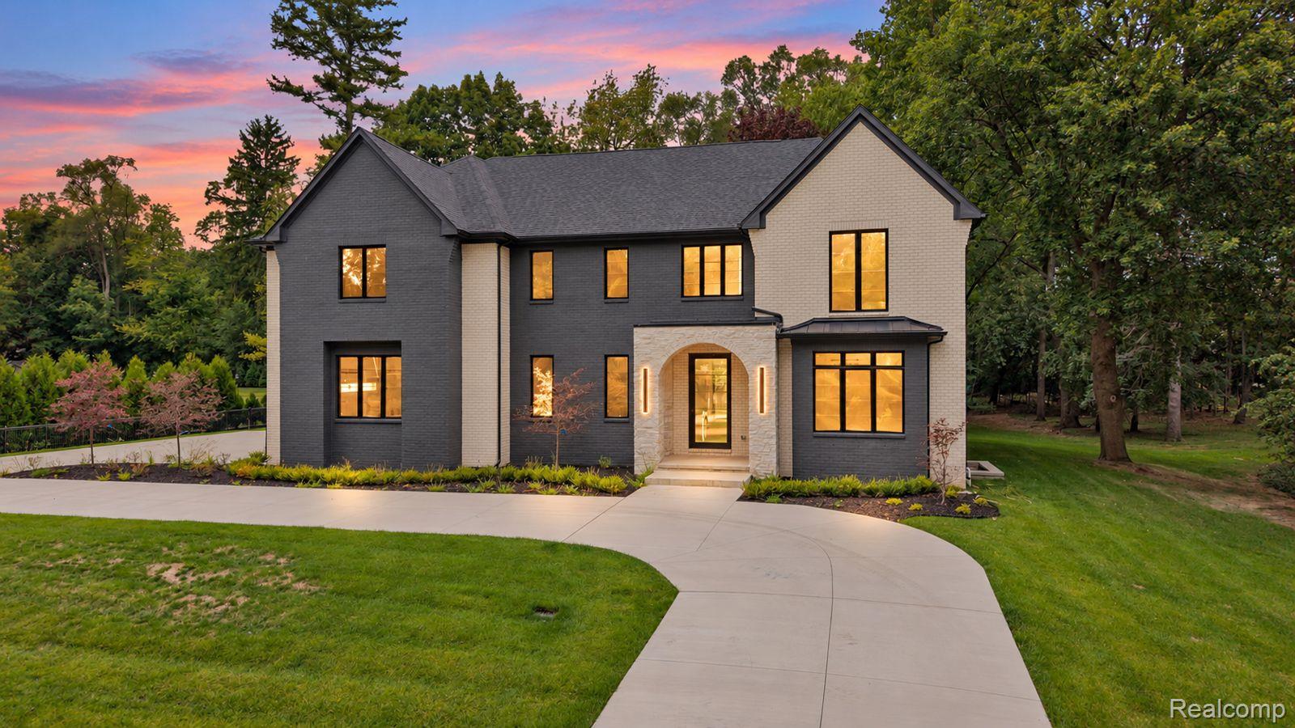
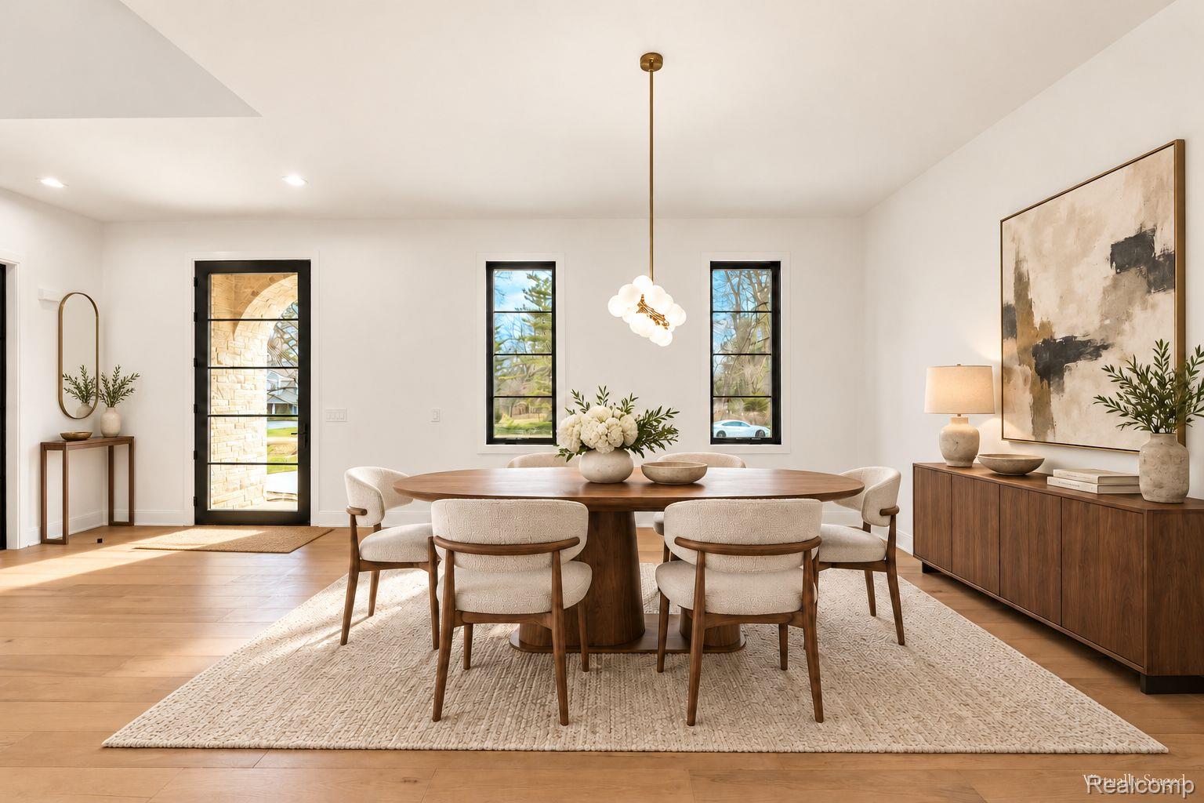
Enter an interest rate to see your estimated monthly payment.Experience exceptional modern luxury in this newly completed custom residence, offering over 7,000 square feet of impeccably designed living space and a newly issued certificate of occupancy. Ideally situated just moments from prestigious Wing Lake, this architectural masterpiece blends timeless sophistication with today's most sought-after amenities. A breathtaking two-story foyer with a dramatic statement chandelier sets the tone, while soaring ceilings, oversized windows, and abundant natural light create an inviting, open atmosphere throughout. The designer chef's kitchen is a true showpiece, featuring a stunning single-slab quartz island, 66-inch built-in refrigerator, 36-inch professional-grade range, commercial-style vent hood, custom cabinetry, and premium designer finishes. A striking open-riser staircase enhances the home's contemporary appeal, complemented by 10-foot ceilings on the main level and 9-foot ceilings upstairs. Every bedroom is thoughtfully designed with its own private ensuite, offering exceptional comfort and privacy. The luxurious primary suite serves as a private retreat, complete with a dedicated makeup vanity, heated bathroom floors, a spa-inspired bath, and an expansive custom walk-in closet featuring built-in shelving, a center island, and integrated seating. The finished daylight lower level is ideal for entertaining, featuring a kitchenette and generous flexible living space perfect for gatherings, recreation, or extended stays. Additional premium features include a 24kW whole-home generator, tankless water heater, smart locks, and smart garage door openers for effortless everyday living. Step outside to an oversized brick paver patio overlooking the beautifully landscaped grounds—an ideal setting for entertaining or relaxing just minutes from the scenic beauty and recreational opportunities of Wing Lake. This remarkable home offers the perfect combination of luxury, craftsmanship, technology, and an exceptional location!
| 4 days ago | Status changed to Active | |
| 4 days ago | Listing updated with changes from the MLS | |
| 5 days ago | Listing first seen on site |

IDX provided courtesy of Realcomp II Ltd. via RealcompIILtd. Copyright © 2026 Realcomp II Ltd. Shareholders.
IDX information is provided exclusively for consumers' personal, non-commercial use and may not be used for any purpose other than to identify prospective properties consumers may be interested in purchasing and that the data is deemed reliable but not guaranteed accurate by the MLS.
Did you know? You can invite friends and family to your search. They can join your search, rate and discuss listings with you.